Open-Plan Living: Maximising Space and Light in Modern Homes
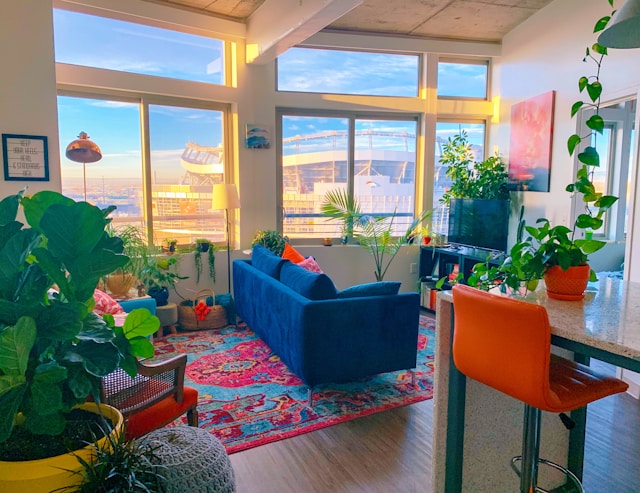
Open-plan living has become a hallmark of contemporary home design, offering a fresh approach to how we use our living spaces. This style of interior layout removes traditional barriers between rooms, creating a seamless flow that can make even modest homes feel more spacious and bright.
What is Open-Plan Living?
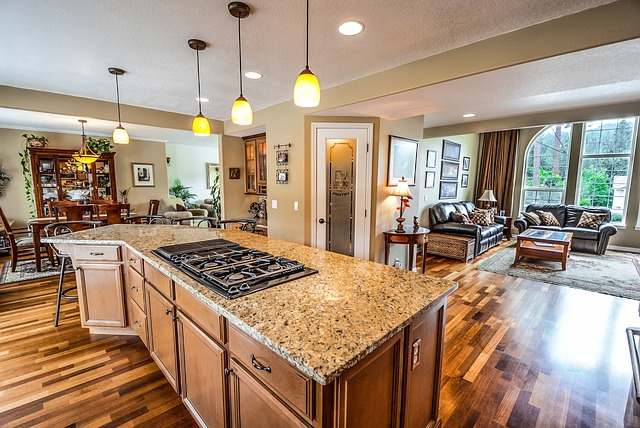
Open-plan living refers to a design approach where two or more traditional-use spaces are joined to form a larger, multifunctional area. Typically, this involves combining the kitchen, dining room and living room into one open space, but it can also include home offices or playrooms.
Benefits
The popularity of open-plan living stems from several key advantages:
- Enhanced natural light: Fewer walls mean light can travel further, brightening the entire space.
- Improved social interaction: Open layouts encourage family togetherness and make entertaining easier.
- Increased sense of space: Even in smaller homes, open plans can create a feeling of spaciousness.
- Flexible use of space: Open areas can be adapted for various purposes as needs change.
- Better traffic flow: With fewer doors and walls, movement through the home is easier.
Designing an Open-Plan Space
Creating a successful open-plan living area requires thoughtful planning. Here are some key considerations:
Zoning
While the space is open, it’s important to define different functional areas:
- Use furniture placement: Sofas and rugs can delineate the living area.
- Install kitchen islands: These can separate the cooking space from the dining area.
- Create visual dividers: Use bookcases or plants to subtly divide spaces without blocking light.
Lighting
Lighting plays a crucial role in open-plan living:
- Layer your lighting: Combine ambient, task, and accent lighting for flexibility.
- Use dimmers: This allows you to adjust the mood in different parts of the space.
- Consider pendant lights: These can define specific areas, like dining tables or kitchen islands.
Colour and Texture
Use colour and texture to unify the space while defining different zones:
- Choose a cohesive colour palette: This helps the space feel harmonious.
- Use accent colours: These can help distinguish different functional areas.
- Play with textures: Varying textures can add interest and define spaces without walls.
Storage Solutions
With fewer walls, creative storage becomes essential:
- Built-in storage: Customised units can maximise space efficiency.
- Multifunctional furniture: Choose pieces that offer hidden storage.
- Open shelving: This can add storage without making the space feel closed in.
Acoustic Considerations
One challenge of open-plan living is managing noise. Here are some strategies:
- Soft furnishings: Rugs, curtains and upholstered furniture can absorb sound.
- Acoustic panels: These can be incorporated as decorative elements.
- Ceiling treatments: Textured ceilings or suspended panels can help with sound absorption.
Energy Efficiency
Open-plan living can impact your home’s energy efficiency:
- Heating and cooling: Larger spaces may require more energy to heat or cool.
- Zoned climate control: Consider systems that allow you to adjust temperatures in different areas.
- Insulation: Good insulation becomes even more crucial in open-plan spaces.
What are the Challenges?
While open-plan living offers many benefits, it’s not without its challenges:
- Lack of privacy: With fewer walls, it can be harder to find quiet, private spaces.
- Cooking odours: Smells from the kitchen can spread more easily through the home.
- Untidiness: Clutter in one area is visible throughout the space.
- Noise: Sound travels more freely in open spaces.
To address these issues, consider incorporating some flexible dividing options, such as sliding doors or folding screens, which can be used when needed without compromising the open feel.
Does It Affect Property Value?
Open-plan living can have a positive impact on property value:
- Appeal to buyers: Many house hunters prefer open-plan layouts.
- Perception of space: Open plans can make properties feel larger and more modern.
- Adaptability: The flexibility of open-plan spaces is attractive to a wide range of buyers.
However, it’s worth noting that extremely open layouts might not suit all buyers, particularly those who prefer more traditional, compartmentalised living spaces.
Is It Right for You?
Before committing to an open-plan layout, consider your lifestyle:
- Do you enjoy entertaining and family togetherness?
- Are you comfortable with shared living spaces?
- How important is privacy in your daily life?
- Are you prepared for the potential increase in energy costs?
If you’re renovating, it’s also crucial to consult with a structural engineer to ensure that removing walls won’t compromise your home’s integrity.
The Future of Open-Plan Living
As our homes continue to evolve to meet changing needs, open-plan living is likely to remain popular, albeit with some modifications. We’re seeing trends towards ‘broken-plan’ living, which maintains the openness of open-plan designs but incorporates clever dividing elements for added flexibility.
Open-plan living represents a reflection of our desire for more connected, flexible living spaces. Whether you’re building a new home or renovating an existing one, considering an open-plan layout could transform not just your space, but the way you live in it.
As with any significant home design decision, it’s important to weigh the pros and cons carefully. Open-plan living can offer a bright, spacious and sociable home environment, but it needs to be balanced with your personal needs for privacy and functionality. With careful planning and design, an open layout can create a home that’s not just stylish, but also perfectly tailored to modern living.